Minab Competition Follow-Up: International Jury Announced, Registration Closes 27 October

Following our first announcement, the organizing team of the International Design Competition for the Landscape and Memorial Space of the Minab School Martyrs' Cemetery has shared the official competition brief and a follow-up information pack with AKI. This report brings the latest developments: the international jury is announced, the updated schedule is confirmed, and we take a closer look at the design program.
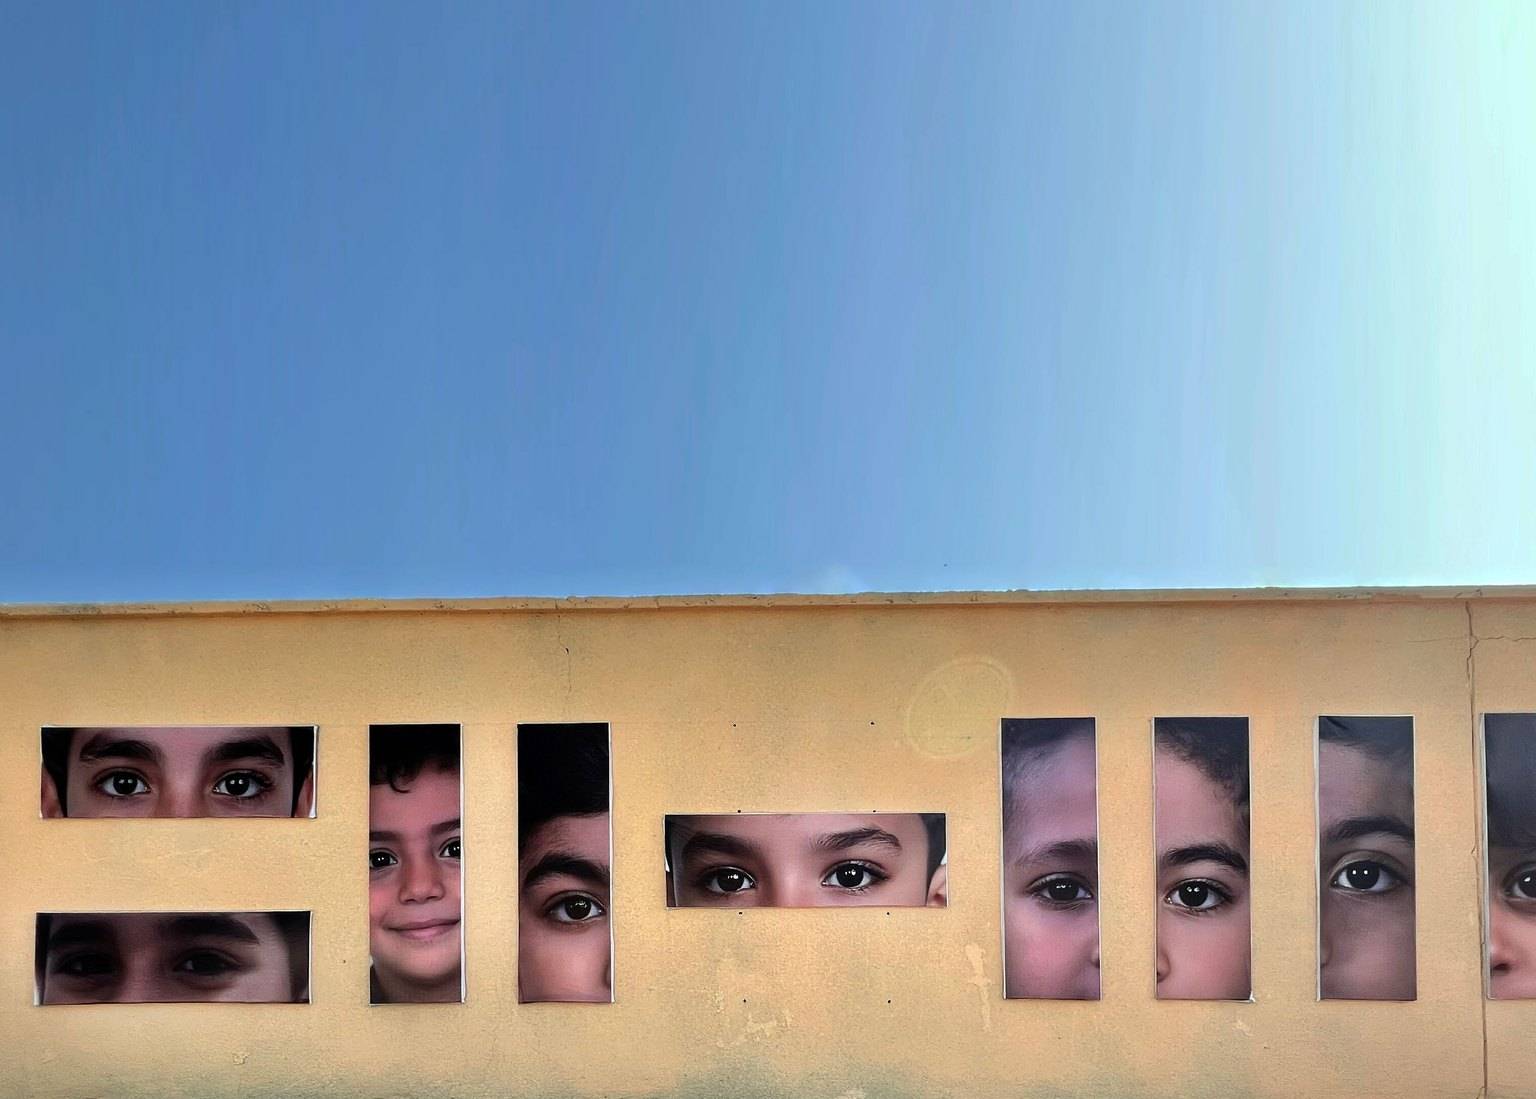
The Idea: Architecture Beyond Consolation
Under the theme "Architecture: Beyond Consolation — For Peace and Life," the competition emerged from the transformation of the cemetery site following the Minab school catastrophe of 28 February 2026. Rather than prescribing a fixed architectural language, it invites participants to transform the cemetery and its surroundings into a coherent memorial landscape whose spatial relationships connect graves, families, community and city. Four foundational concepts guide the competition:
- Remembrance — safeguarding the truth of what occurred and preserving memory for future generations;
- Consolation — providing space for presence, mourning, reflection, and easing the suffering of survivors and the bereaved;
- Empathy — strengthening human bonds and transforming individual suffering into shared compassion, respect and social responsibility;
- Peace and Life — opening a horizon toward the future through responsibility, resistance to violence, justice and the continuity of life.
The brief emphasizes that the value of the project lies in the quality of spatial experience and relationships, rather than physical complexity or monumentality. Designers are asked to establish a balanced relationship among four domains: Place, Families, Community, and Rites & Practices.
International Jury Announced
The main jury brings together seven architects, educators, heritage specialists and an environmental artist from Iran and abroad:
- Seyed Mohammad Beheshti Shirazi (Iran) — architect, cultural researcher and educator; member of the Academy of Arts of Iran; former head of Iran's Cultural Heritage Organization and the Cultural Heritage Research Institute;
- Mehdi Hojjat (Iran) — architect, heritage scholar and educator; one of the founders of Iran's modern cultural-heritage institutions; master's in architecture from the University of Tehran and a doctorate in conservation of historic buildings from the University of York;
- Ahmad Nadalian (Iran) — environmental and land artist known for stone carving, installation and socially engaged practice, with long-term activities across Hormozgan's islands;
- Mohammadreza Nikbakht (Iran) — veteran architect whose practice began in the 1980s, with an extensive body of architectural, residential, cultural and recreational work;
- Nader Tehrani (Iran / United States) — principal of NADAAA and professor at The Cooper Union; former Dean of the Irwin S. Chanin School of Architecture and former Head of Architecture at MIT, focusing on design innovation, interdisciplinary practice, material systems and construction;
- Michel Rojkind (Mexico) — founder of Rojkind Arquitectos, exploring architecture, urban strategies and experiential innovation; a visiting professor and juror in international awards and competitions;
- Françoise N'Thépé (France / Cameroon) — French-Cameroonian architect educated at the École Spéciale d'Architecture in Paris; co-founder of Beckmann N'Thépé Architectes, with projects across architecture, urbanism and landscape.
Alternates: Ali Sodagaran (Iran) and Shiva Arasteh (Iran).
Entries are evaluated on conceptual strength, contextual and cultural sensitivity, spatial quality, programmatic response, urban and landscape continuity, ecology, feasibility and capacity for future development. Interdisciplinary perspectives from fields such as art, cinema, literature, social sciences and psychology will enrich the discussion of shortlisted entries, while final selection remains with the jury.
The Site & Design Program
The intervention area covers approximately 8,000 square metres within Minab's main cemetery. The martyrs' burial ground forms the spiritual and spatial heart of the project, with adjoining land and selected internal pathways forming part of the design field.
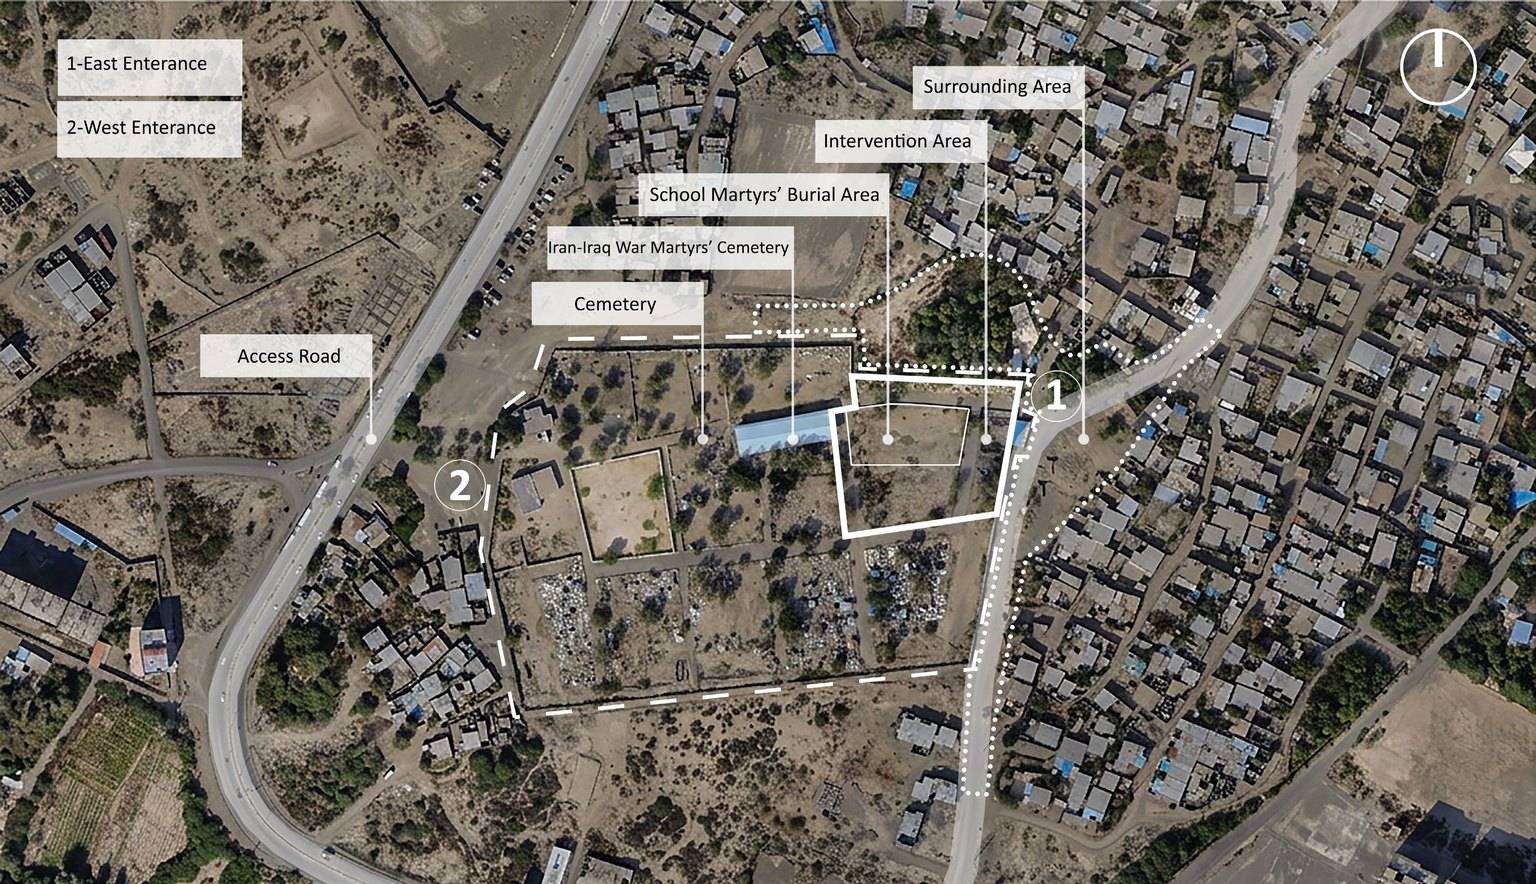
Core program elements include:
- Martyrs' burial ground — the central sacred and memorial landscape, attentive to graves, symbolic graves and the experience of bereaved families;
- Circulation & thresholds — pedestrian routes, access, thresholds and spatial nodes leading through the memorial landscape toward the graves;
- Pause, seating & reflection — places for sitting, conversation, small-group presence, contemplation and emotional comfort;
- Cultural / exhibition space — a single-storey building of no more than 200 m² for cultural or social activities requiring enclosed or covered space;
- Service & support space — a limited single-storey facility of no more than 100 m² for public services, restrooms and related functions;
- Memorial / architectural element — at least one memorial or buildable architectural element may act as a landmark, while the entire landscape remains the principal memorial;
- Cemetery connections — a considered relationship with the adjacent Iran–Iraq War martyrs' cemetery and the surrounding cemetery fabric;
- Nightscape & lighting — lighting and nighttime environmental design responding to Minab's climate and patterns of use.
Participants may also consider adjacent northern and eastern areas, environmental elements such as water and shade, the design of gravestones or symbolic graves, parking outside the intervention area, and ways of acknowledging student martyrs beyond Minab — all intended to strengthen the relationship between the memorial landscape and the wider city.
Format, Eligibility & Prizes
- Format: open, anonymous, single-stage international competition; identities remain confidential during judging; participation is free;
- Eligibility: individuals holding a bachelor's degree or higher in architecture, urban design or related fields; professional architecture and urban design firms; and qualified consulting engineering companies. Students and professionals from other disciplines are encouraged to join interdisciplinary teams led by an eligible representative;
- Prizes: 1st — 12 billion IRR; 2nd — 6 billion IRR; 3rd — 3 billion IRR; 4th — 2 billion IRR; 5th — 1.5 billion IRR. Eight special certificates of recognition may also be awarded at the jury's discretion.
Note: prizes are denominated in Iranian Rials (IRR). Given the significant gap between official and market exchange rates, please refer to the organizer's official communications for reference values.
Updated Schedule (Iran time, UTC+3:30)
- Call for entries: 23 August 2026
- Registration deadline: 27 October 2026, 23:59
- Questions deadline: 29 October 2026, 23:59
- Submission opens: 12 November 2026
- Final submission deadline: 17 November 2026, 23:59
- Winners announced: 5 December 2026
- Prize distribution: by 11 December 2026
Submission Requirements
- Four A1 sheets compiled into a single PDF file;
- One landscape A3 sheet containing one 3D image or rendering of the design (JPG or PNG);
- One A4 sheet containing the design statement (DOC format).
Official Channels
Organizer: Astan Quds Razavi. Official website: minabmemorial.ir; email: contact@minabmemorial.ir; Instagram: @minabmemorial.ir. The full competition brief, rules, technical drawings, site materials, photographs and videos are available through the official website.
The competition is a non-profit initiative with a strong social-responsibility dimension. As a media partner, AKI will continue to follow its progress. Read our first report: Minab International Landscape & Memorial Space Design Competition Opens.